


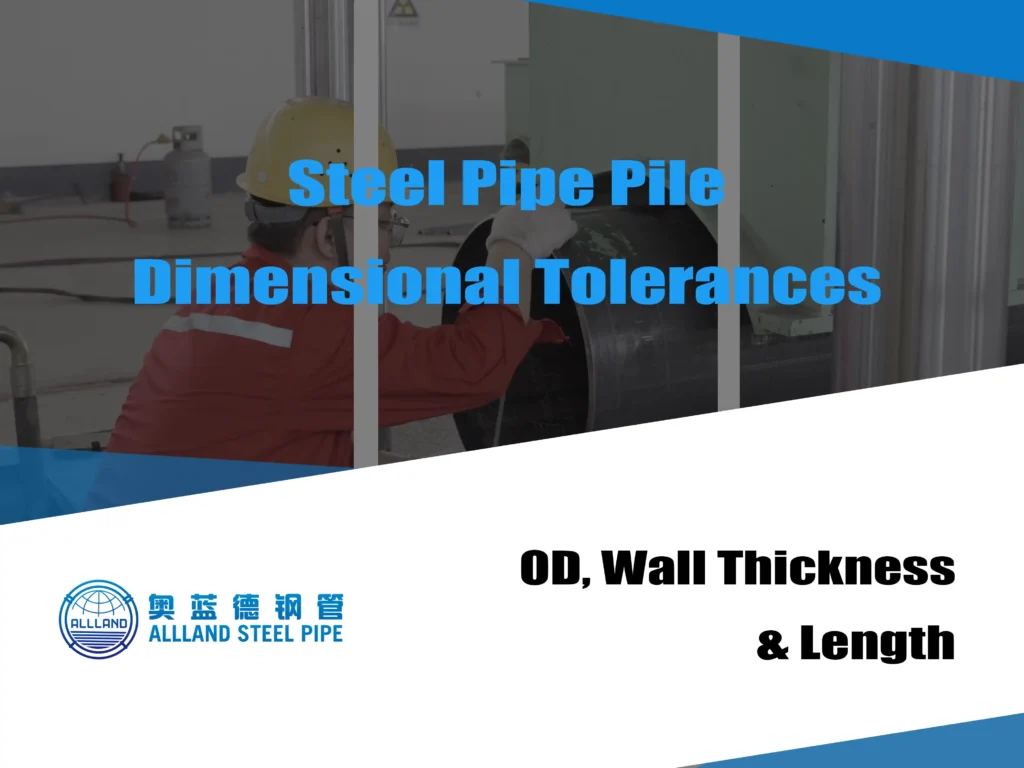
Steel pipe pile dimensional tolerances define the permissible differences between specified dimensions and actual manufactured dimensions. These requirements cover outside diameter (OD), wall thickness (WT), pipe length, and straightness. Weight variation is also an important acceptance criterion.
Dimensional accuracy affects pile alignment, field welding, installation compatibility, and structural performance. For steel pipe piles manufactured to ASTM A252/A252M, buyers should evaluate dimensional requirements alongside the applicable standard edition and project-specific technical specifications.
The numerical ASTM references below are based on the 2019 edition (A252/A252M-19). ASTM has since listed A252/A252M-26 as its active edition. The applicable edition should therefore be confirmed before using these figures as contractual acceptance criteria.
What Are Steel Pipe Pile Dimensional Tolerances?
Dimensional tolerances specify the acceptable range of variation between a steel pipe pile’s nominal dimensions and its actual measured dimensions. They determine how much the outside diameter, wall thickness, length, and other geometric characteristics can differ from the specified values.
For example, a pipe pile with a nominal outside diameter of 610 mm may have an allowable measurement range defined by the applicable product standard or project specification.
Dimensional tolerances generally include two types of deviation:
Positive Tolerance: The actual dimension is greater than the specified nominal dimension.
Negative Tolerance: The actual dimension is smaller than the specified nominal dimension.
Not all tolerances are symmetrical. Some specifications allow both positive and negative deviations, while others primarily restrict negative deviations, particularly for wall thickness.
Why Dimensional Accuracy Matters in Pile Installation
Dimensional accuracy influences several aspects of foundation construction:
- Pile Alignment: Consistent outside diameter and straightness help maintain alignment during handling and installation.
- Welded Connections: Matching diameters and controlled end geometry support fit-up when joining multiple pipe pile sections.
- Structural Performance: Actual wall thickness affects the available steel cross-section and structural resistance.
- Installation Planning: Accurate pipe lengths help contractors manage pile penetration depth, splicing, and construction sequences.
Dimensional inspection should therefore be included in both manufacturing quality control and project acceptance procedures.
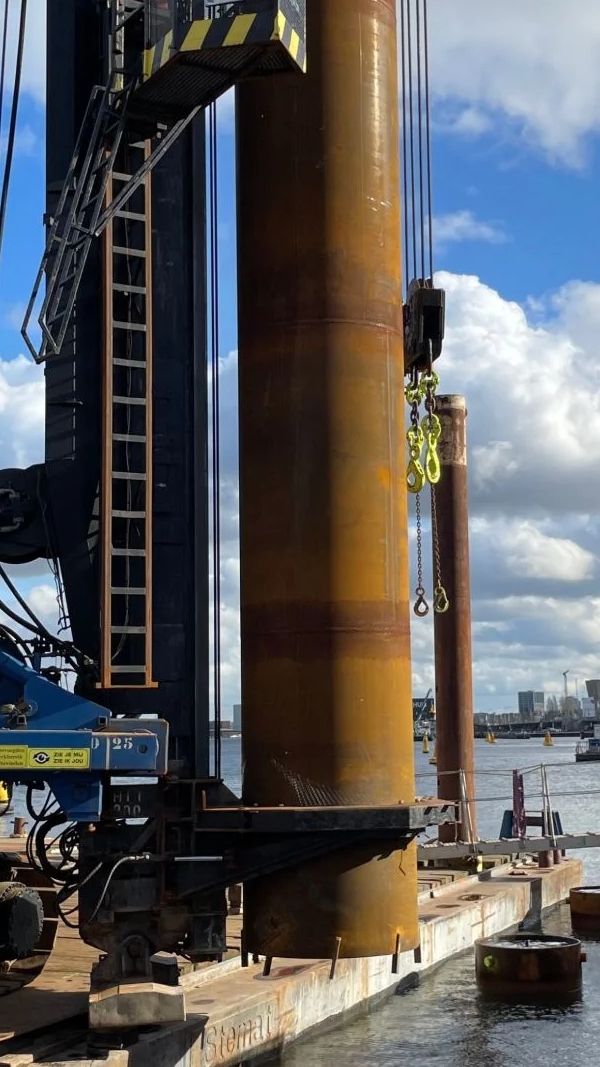
Steel pipe piles are widely used in marine and infrastructure projects, where dimensional accuracy is essential for reliable installation. In port construction, for example, steel pipe specifications and structural requirements must match the project conditions. Learn more about SSAW steel pipes for port construction.
Key Dimensional Tolerances for Steel Pipe Piles
Steel pipe pile dimensional requirements cover four main geometric parameters: outside diameter, wall thickness, length, and straightness. Weight variation is an additional acceptance criterion that may also be specified in the purchase order.
The following table summarizes the key tolerance values for quick reference. ASTM A252/A252M-19 values are distinguished from project-specific requirements.
Steel Pipe Pile Dimensional Tolerance Summary
| Parameter | Permissible Tolerance / Requirement | Reference |
| Outside Diameter (OD) | ±1% | ASTM A252/A252M-19 |
| Wall Thickness (WT) | Maximum -12.5%; minimum 87.5% of nominal WT | ASTM A252/A252M-19 |
| Single Random Length | 4.88–7.62 m | ASTM A252/A252M-19 |
| Double Random Length | Over 7.62 m; minimum average 10.67 m | ASTM A252/A252M-19 |
| Uniform Length | ±25.4 mm (±1 in.) | ASTM A252/A252M-19 |
| Straightness | ±1.0% of pipe length | Caltrans 2024 |
| Weight | -5% / +15%, when individual weighing is specified in the purchase order | ASTM A252/A252M-19 |
Note: The ASTM values above refer to the 2019 edition and should not automatically be treated as requirements of the current ASTM edition. Straightness is shown as a Caltrans project-specific example, not a universal ASTM A252 tolerance.
1. Outside Diameter (OD) Tolerance
Outside diameter tolerance determines the permissible variation between the nominal pipe diameter and the actual measured diameter. It directly affects pile alignment, connection compatibility, and installation accuracy.
Under ASTM A252/A252M-19, the outside diameter must not vary more than ±1% of the specified outside diameter.
The calculation is:
Minimum OD = Nominal OD × 0.99
Maximum OD = Nominal OD × 1.01
For example, a steel pipe pile with a nominal OD of 610 mm has an allowable diameter range of 603.90–616.10 mm under this edition.
| Nominal OD | Minimum OD | Maximum OD |
| 406.4 mm | 402.34 mm | 410.46 mm |
| 610 mm | 603.90 mm | 616.10 mm |
| 813 mm | 804.87 mm | 821.13 mm |
| 1,016 mm | 1,005.84 mm | 1,026.16 mm |
| 1,220 mm | 1,207.80 mm | 1,232.20 mm |
Maintaining consistent outside diameter helps ensure proper fit-up between pipe sections, particularly when multiple pile sections must be joined through field welding.
2. Wall Thickness (WT) Tolerance
Wall thickness tolerance defines the permissible reduction from the nominal pipe wall thickness. It directly affects the steel cross-section, structural resistance, and corrosion allowance.
Under ASTM A252/A252M-19, the measured wall thickness must not be more than 12.5% below the nominal thickness. The minimum permitted thickness is therefore 87.5% of the nominal value.
Minimum WT = Nominal WT × 0.875
| Nominal WT | Minimum WT | Maximum Negative Deviation |
| 10 mm | 8.75 mm | -1.25 mm |
| 12 mm | 10.50 mm | -1.50 mm |
| 14 mm | 12.25 mm | -1.75 mm |
| 16 mm | 14.00 mm | -2.00 mm |
| 20 mm | 17.50 mm | -2.50 mm |
| 25 mm | 21.875 mm | -3.125 mm |
For example, a 16 mm nominal wall thickness requires a minimum measured thickness of 14 mm under this requirement.
Any additional minimum or maximum thickness limits should be specified separately in the project requirements, particularly when corrosion allowance is considered.
3. Steel Pipe Pile Length Tolerance
Length tolerance specifies the acceptable difference between the ordered pipe length and the actual delivered length. It influences pile penetration depth, field splicing, transportation, and installation planning.
ASTM A252/A252M-19 identifies three delivery categories: Single Random Length, Double Random Length, and Uniform Length.
| Length Type | Requirement |
| Single Random Length | 4.88–7.62 m |
| Double Random Length | Over 7.62 m; minimum average length of 10.67 m |
| Uniform Length | Specified length ±25.4 mm |
For uniform-length pipe piles, the permissible variation is ±25.4 mm (±1 in.) under the cited edition.
Random-length categories describe delivery length ranges rather than a fixed ± tolerance. Buyers should specify the required delivery category and length acceptance criteria in the purchase order.
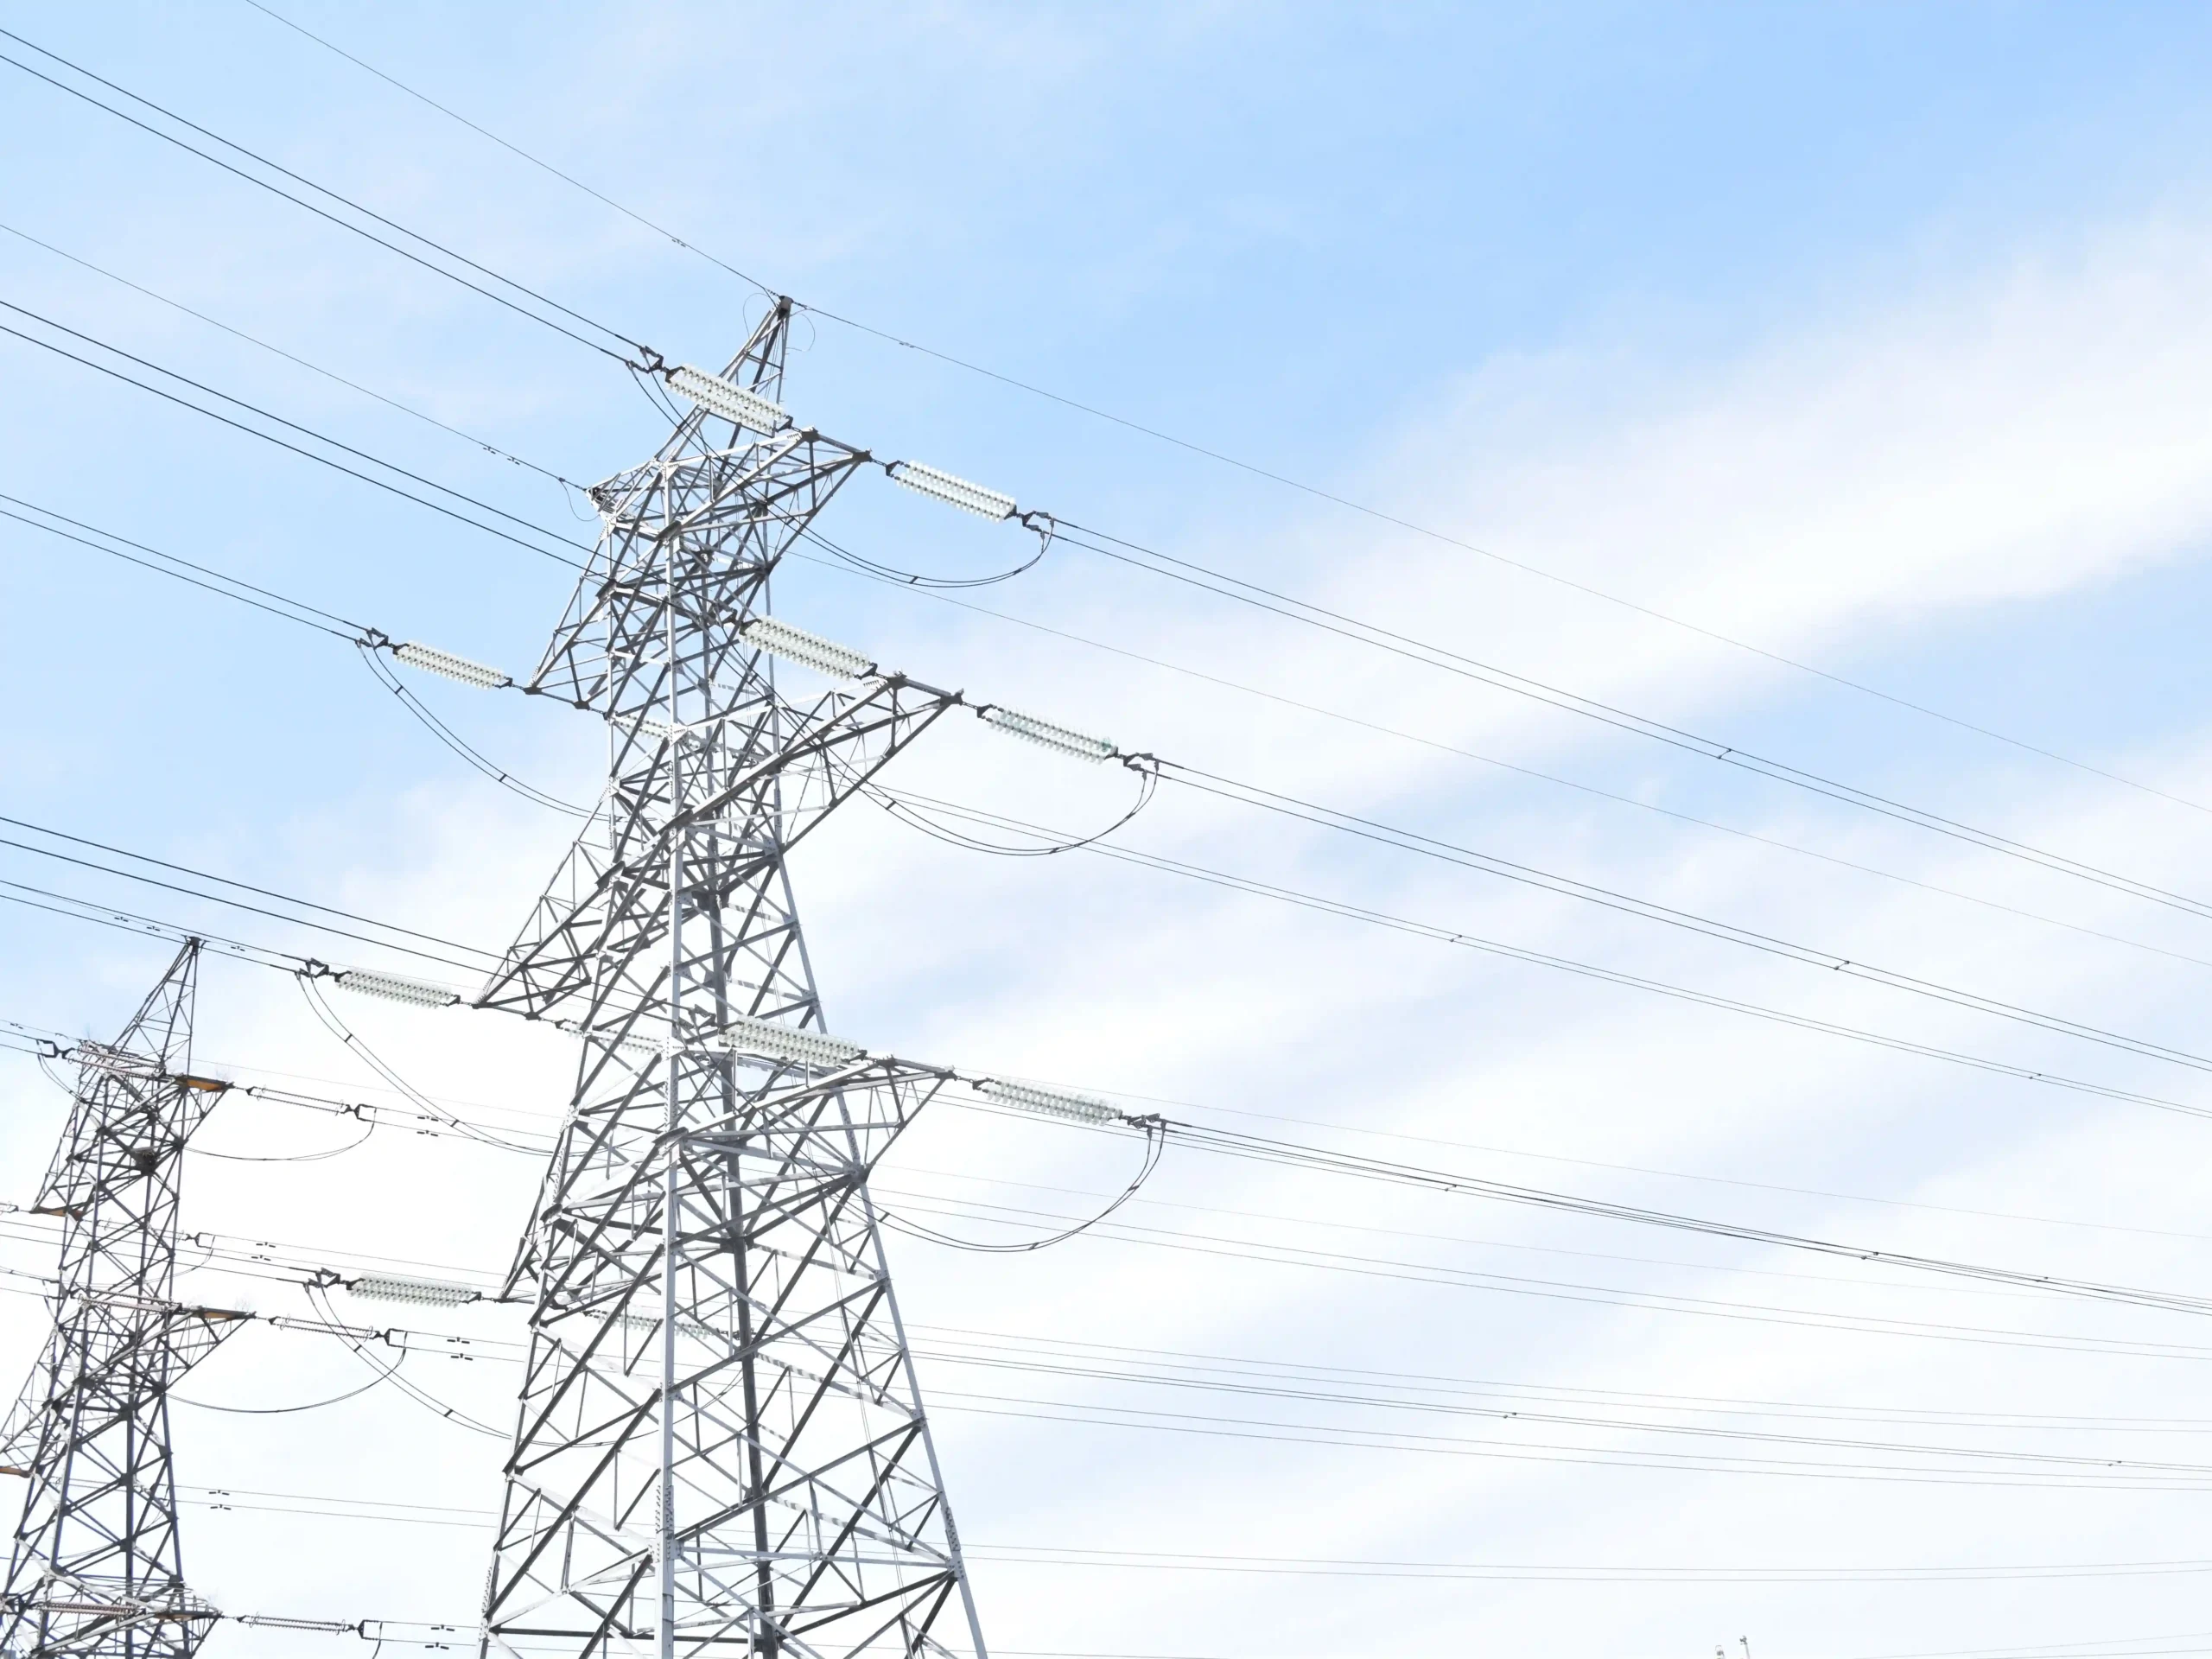
For large infrastructure projects, steel pipe dimensions and delivery lengths must also meet transportation, handling, and installation requirements. These considerations are relevant to SSAW steel pipes used in transmission projects, where pipe specifications are selected according to project design and operating conditions.
4. Straightness Tolerance
Straightness tolerance measures the deviation of a steel pipe pile from a straight reference line. Excessive curvature may affect pile alignment, field welding, and installation.
ASTM A252/A252M-19 requires pipe piles to be reasonably straight but does not specify a numerical straightness limit. This requirement is generally determined by project specifications.
For reference, Caltrans 2024 specifies the following tolerances:
| Parameter | Caltrans 2024 Requirement |
| Outside Diameter | ±0.75% |
| Wall Thickness | -5% / +10% |
| Straightness | ±1.0% of pipe length |
For a 12 m pipe pile, the straightness limit is ±120 mm. These are Caltrans project requirements, not universal ASTM A252 limits.
5. Weight Tolerance
Weight tolerance compares the actual pipe weight with its theoretical weight. Under ASTM A252/A252M-19, when individual pipe weighing is specified in the purchase order, the permissible weight variation is -5% to +15%.
| Parameter | Permissible Deviation |
| Maximum Underweight | -5% |
| Maximum Overweight | +15% |
Theoretical weight is calculated based on outside diameter, nominal wall thickness, pipe length, and steel density. Weight inspection provides a supplementary quality check but cannot replace direct OD and WT measurements, as localized dimensional variations may not be reflected in the overall pipe weight.
How Are Steel Pipe Pile Dimensions Inspected?
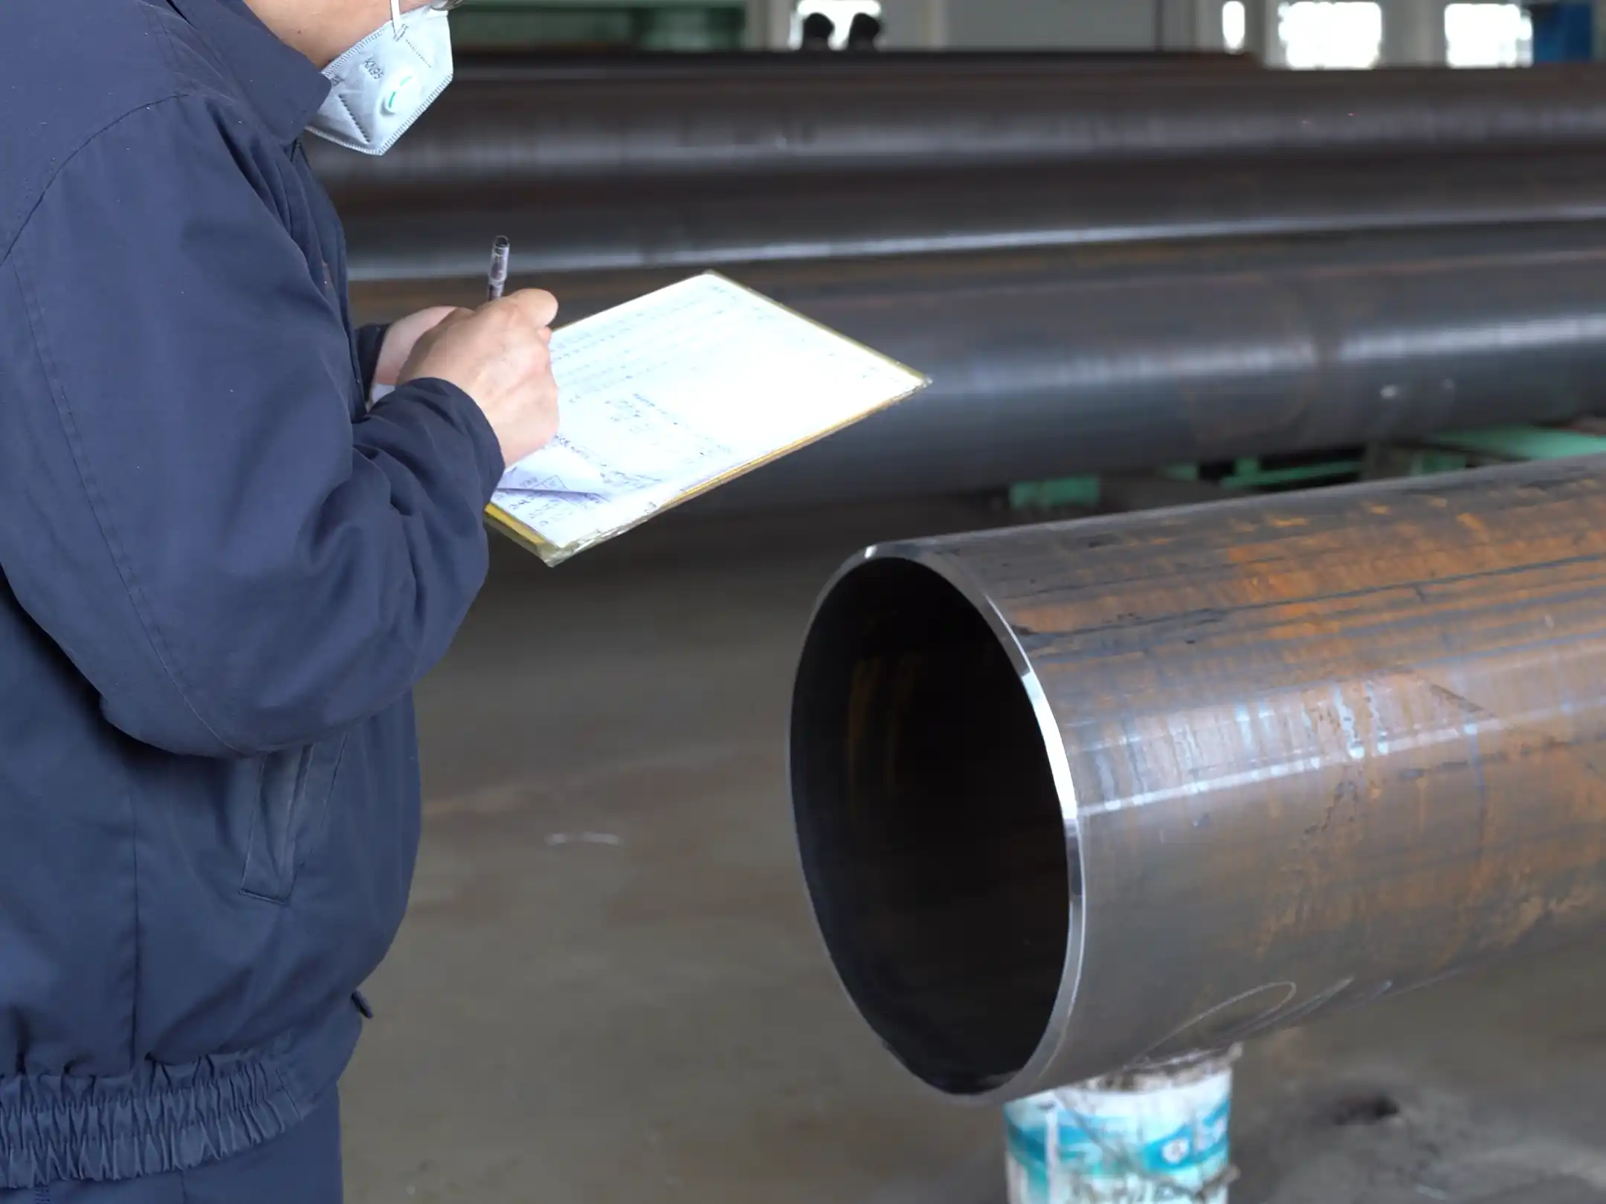
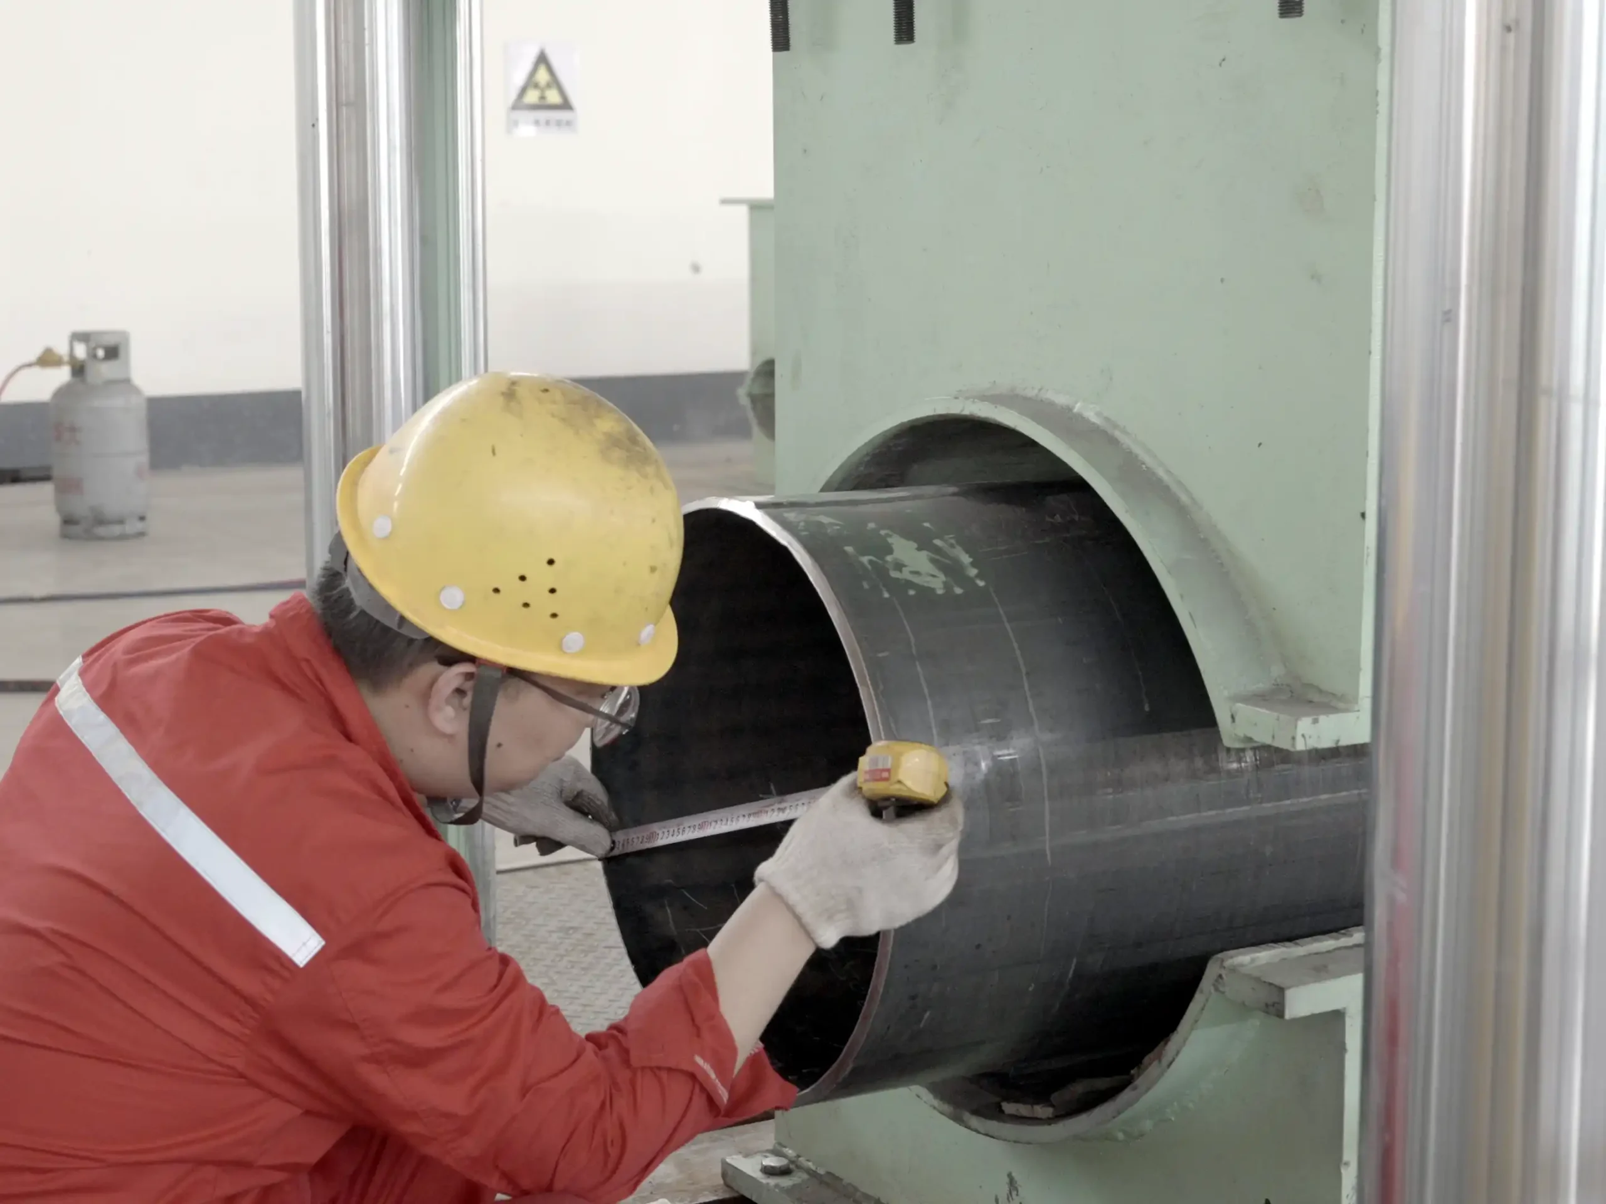
Dimensional inspection checks whether finished steel pipe piles meet the specified tolerances. Common inspection methods include:
| Inspection Item | Measurement Method | Inspection Focus |
| Outside Diameter | Diameter tape or caliper | OD and ovality |
| Wall Thickness | Ultrasonic thickness gauge | Minimum thickness |
| Length | Measuring tape | Actual pipe length |
| Straightness | Straightedge or laser measurement | Longitudinal deviation |
| Weight | Calibrated weighing scale | Actual vs. theoretical weight |
Measurements should be taken at agreed positions using calibrated instruments. Inspection records should document actual measurements and acceptance results.
The inspection frequency and acceptance criteria should follow the project specification or approved Inspection and Test Plan (ITP).
What Should Buyers Specify When Ordering Steel Pipe Piles?
When ordering steel pipe piles, buyers should pay particular attention to how dimensional tolerances are defined and verified. Several details should be confirmed before production:
- OD Measurement: Specify whether diameter is checked at multiple positions and whether ovality limits apply.
- Minimum Wall Thickness: Clarify the required minimum measured thickness, especially when additional corrosion allowance is included in the design.
- Length Requirements: Distinguish between random-length and fixed-length delivery to avoid misunderstandings about acceptable pipe lengths.
- Straightness Limits: Define the maximum permitted deviation over the full pipe length rather than relying on a general description such as “reasonably straight.”
- Welded Joint Compatibility: For piles requiring field splicing, specify end preparation and dimensional matching requirements to ensure proper fit-up.
Any project-specific tolerance stricter than the applicable product standard should be agreed upon before manufacturing. Clear measurement and acceptance criteria help reduce dimensional disputes and avoid problems during pile installation.
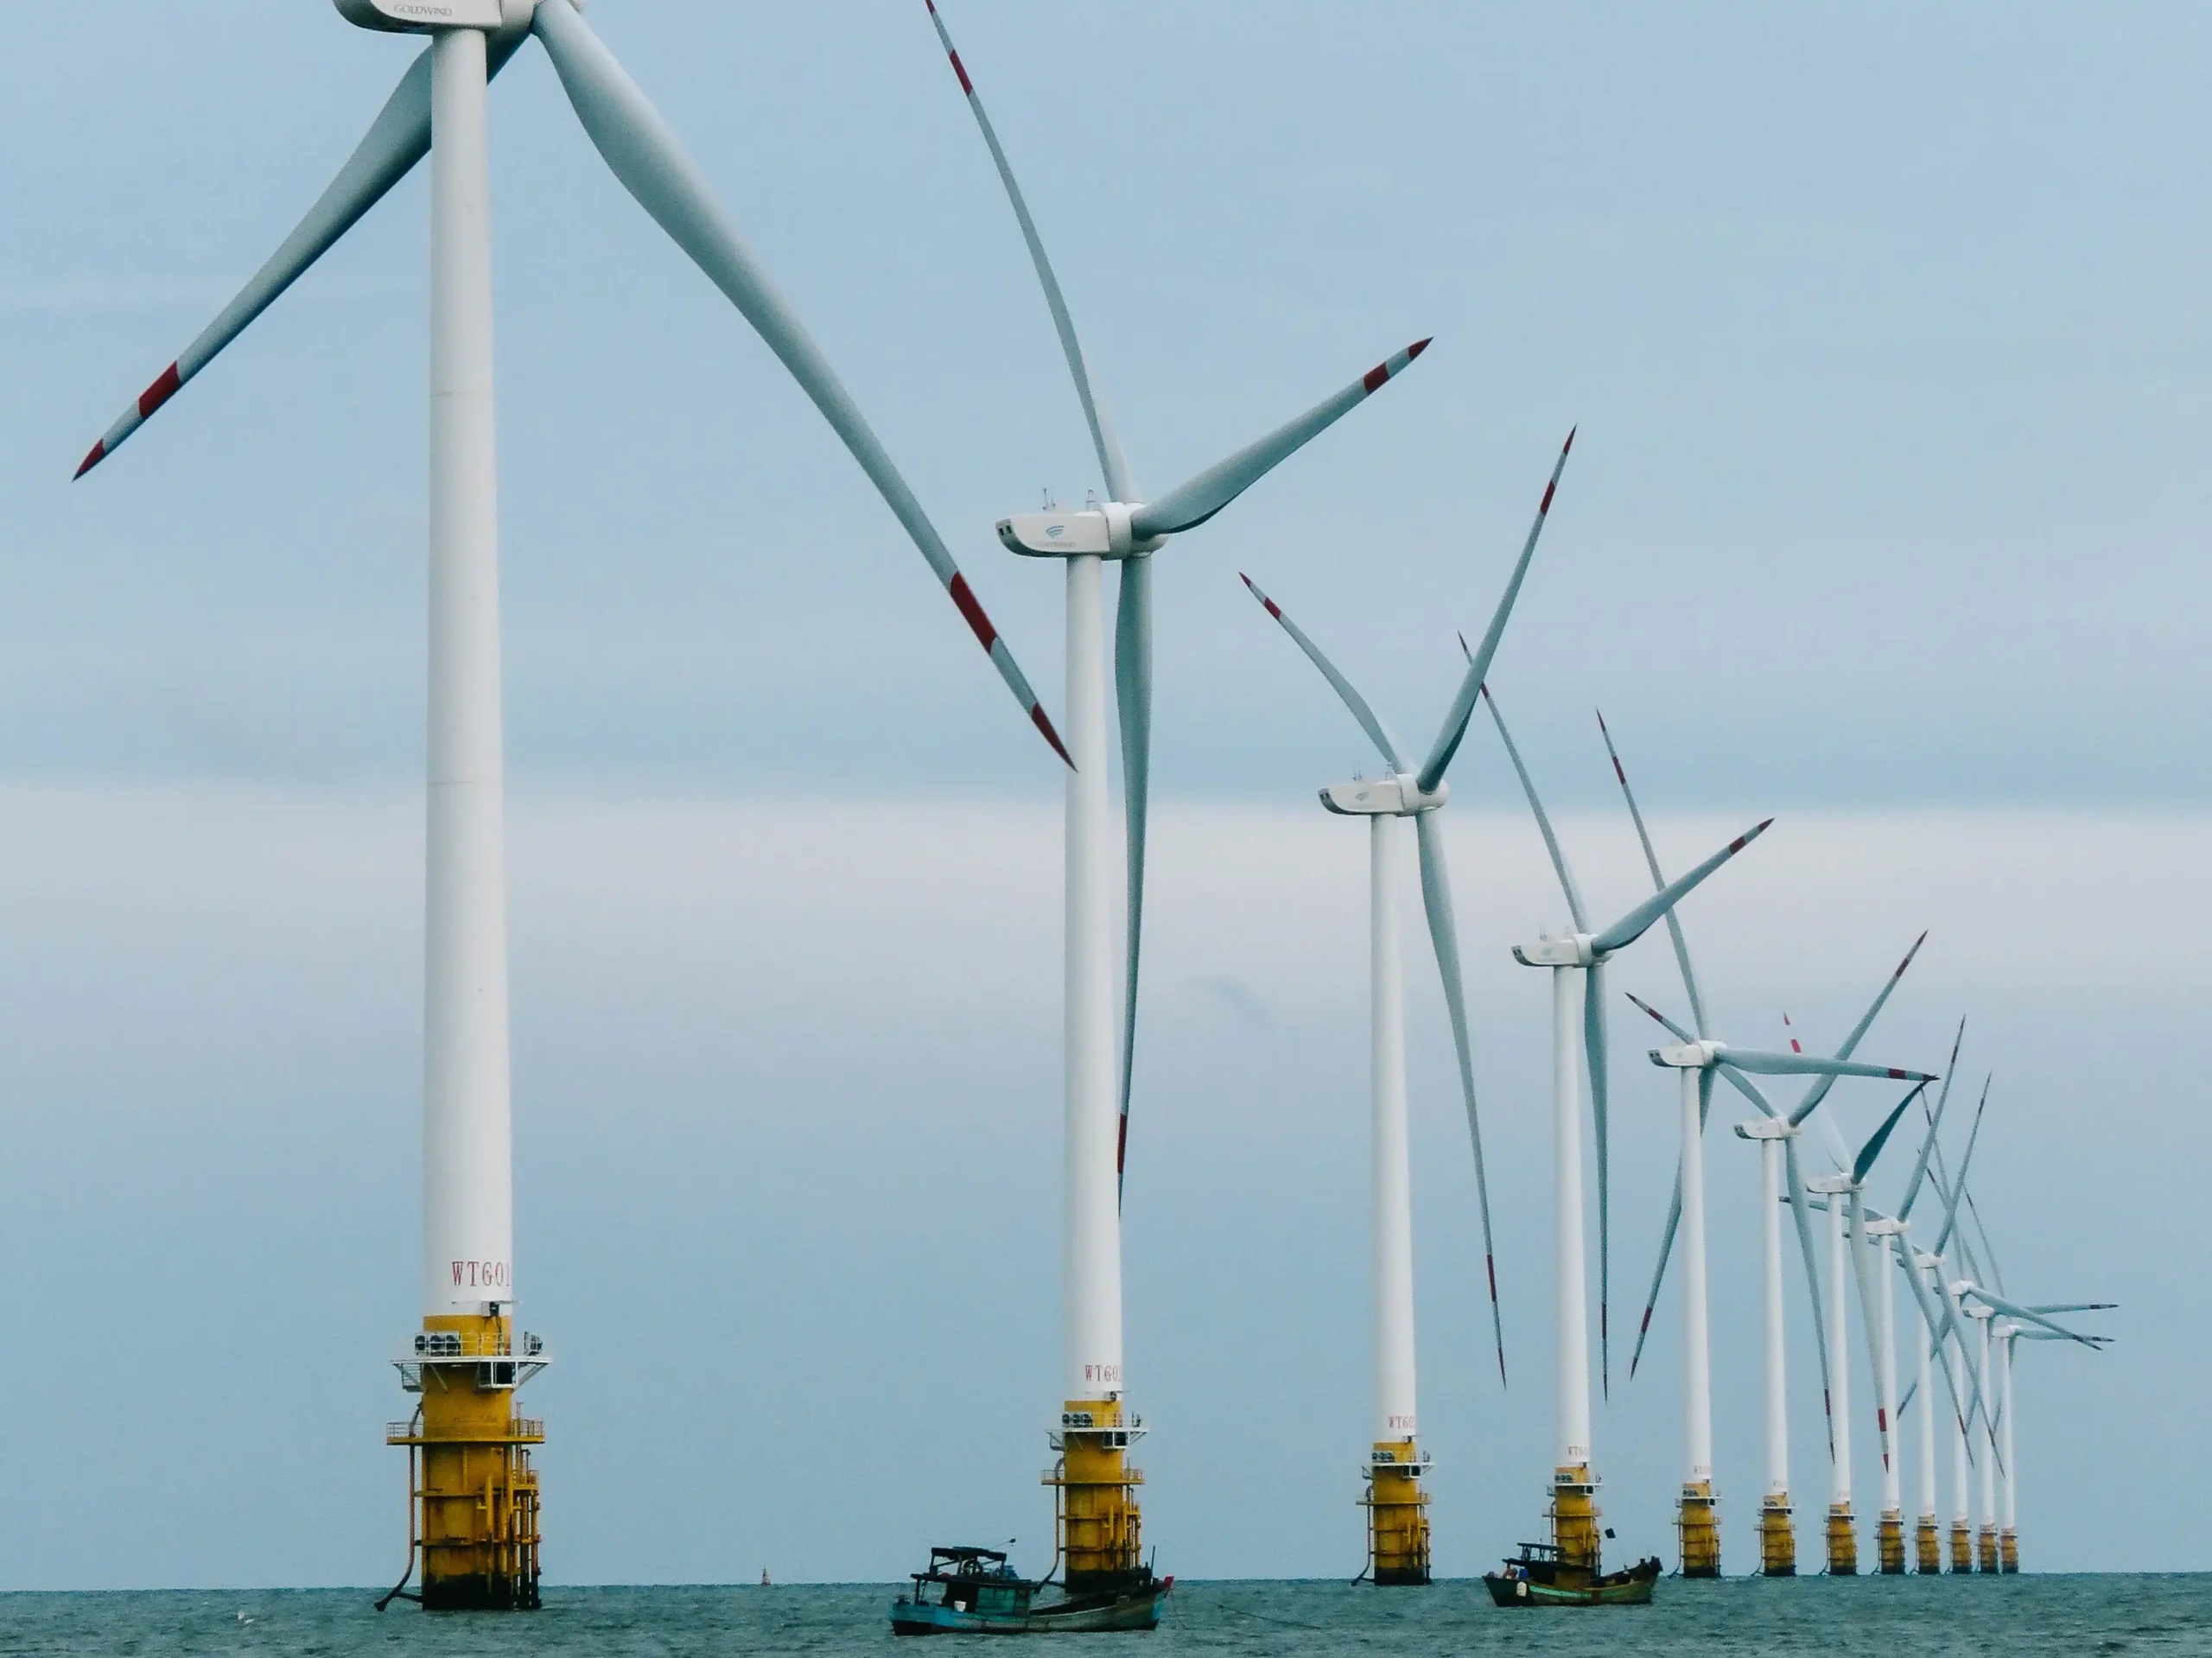
For offshore foundation projects, dimensional control is particularly important because pipe piles must meet structural and installation requirements under demanding marine conditions. Buyers can also explore steel pipe piles for offshore wind projects to understand their role in offshore foundation construction.
Conclusion
Steel pipe pile dimensional tolerances play an important role in installation accuracy, structural performance, and connection compatibility. Buyers should pay particular attention to OD, wall thickness, length, and straightness, while verifying weight requirements separately.
By following the applicable ASTM A252/A252M edition and project-specific acceptance criteria, manufacturers and buyers can reduce dimensional deviations, improve installation compatibility, and ensure reliable steel pipe pile performance in foundation proje