
Scaffolding is a temporary structure used to provide access to elevated work areas during construction, maintenance, renovation, and industrial installation. Steel is often used to build scaffolding, Steel is widely used in supported scaffolding because it provides a combination of strength, stiffness, durability, and reusability.
This guide explains the major types of steel scaffolding, compares their characteristics and applications, and examines the engineering factors that affect scaffolding selection and steel pipe requirements.
What Are the Main Types of Scaffolding?
The following analysis of scaffolding is based on structural layout, connection methods, and support systems. The table below lists eight common types of scaffolding.
| Scaffolding Type | Main Structural Feature | Typical Applications | Key Consideration |
| Single Scaffolding | One row of standards, generally arranged alongside a wall | Traditional brick masonry | Wall connections and support arrangement |
| Double Scaffolding | Two rows of standards forming a supported structure | Stone masonry and selected masonry operations | Stability and load distribution |
| Tube and Coupler Scaffolding | Individual tubes connected by mechanical couplers | Irregular buildings and complex structures | Connection quality and erection accuracy |
| Frame Scaffolding | Prefabricated frames connected into scaffold bays | Residential construction and facade work | Frame compatibility and bracing |
| System Scaffolding | Modular standards, ledgers, braces, and proprietary nodes | Industrial facilities and large construction projects | System compatibility and node capacity |
| Suspended Scaffolding | Working platform suspended from an overhead support | High-rise facade maintenance and painting | Suspension equipment and anchorage |
| Cantilever Scaffolding | Scaffold supported by designed projecting members | Areas with restricted ground access | Cantilever capacity and structural anchorage |
| Mobile Scaffolding | Supported scaffold fitted with wheels or casters | Indoor maintenance and installation | Wheel locking and stability during use |
Below is a detailed description of each type of scaffolding. Additionally, if you are looking to purchase scaffolding steel pipes, please feel free to contact us—we are a professional steel pipe manufacturer.
Scaffolding Types
1. Single Scaffolding
Single scaffolding, sometimes called bricklayer’s scaffolding, is traditionally used for brick masonry. It generally consists of one row of vertical standards positioned parallel to the wall.
Single scaffolding has a relatively simple layout and is well-suited for traditional construction projects. During installation, ensure that the spacing between the upright posts is appropriate, the diagonal braces are installed correctly, and the base support is secure. For example, OSHA also requires that supported scaffolds with a height-to-minimum-base-width ratio greater than 4:1 be secured against tipping using appropriate ties, guy wires, braces, or equivalent measures.
2. Double Scaffolding
Double scaffolding typically uses two rows of standards rather than relying on a single row positioned alongside the wall.
This configuration is commonly associated with stone masonry, where inserting putlogs into the wall may be impractical or undesirable. The two rows of standards provide a separate supporting arrangement for the working platform.
Single Scaffolding vs. Double Scaffolding
| Comparison Factor | Single Scaffolding | Double Scaffolding |
| Standard Arrangement | Generally one row | Generally two rows |
| Typical Masonry Application | Brickwork | Stone masonry and selected masonry operations |
| Platform Support | Depends on putlogs and the overall design | Depends on transoms and the two-row arrangement |
| Structural Configuration | Relatively simple | More independent of the wall for platform support |
| Design Requirements | Stability, wall connections, and load transfer | Stability, spacing, bracing, and load transfer |
3.Tube and Coupler Scaffolding
Tube and coupler scaffolding is a supported scaffolding system constructed from individual tubes connected by mechanical couplers. Tube and coupler system is assembled from separate members. This allows the configuration to be adjusted to suit different building shapes, elevations, and access requirements.
OSHA Appendix A lists the following expected load ratings for specific tube-and-coupler scaffolding configurations:
| Load Class | Maximum Intended Load |
| Light Duty | 25 lb/ft²( 122 kg/m²) |
| Medium Duty | 50 lb/ft²( 244 kg/m²) |
| Heavy Duty | 75 lb/ft²( 366 kg/m²) |
The maximum expected load is not equivalent to the strength requirements that scaffolding components must meet.
Tube and Coupler Scaffolding Structures
| Component | Typical Function | Technical Consideration |
| Steel Tubes | Form standards, ledgers, transoms, and other members | Diameter, wall thickness, steel grade, and straightness |
| Right-Angle Couplers | Connect tubes at approximately 90 degrees | Grip, fit, and resistance to slipping |
| Swivel Couplers | Connect tubes at adjustable angles | Joint integrity and compatibility |
| Sleeve Couplers | Join tube ends longitudinally | Splice capacity and alignment |
| Base Plates | Transfer loads to the supporting surface | Bearing area and foundation conditions |
| Diagonal Braces | Improve lateral stability | Position, connection, and continuity |
| Working Platforms | Provide access and working space | Platform rating, span, and secure installation |
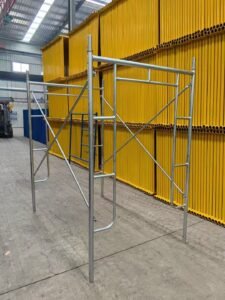
4. Frame Scaffolding
Frame scaffolding uses prefabricated frames as its primary structural units. The frames are connected with compatible braces, locking components, platforms, and other accessories to form scaffold bays.
This design standardizes many of the main structural components. As a result, frame scaffolding is commonly used in construction and maintenance projects where repeated scaffold configurations are required.
If you’d like to learn more about Frame Scaffolding, please visit our details page. Frame Scaffolding
5.Ringlock Scaffolding
Ringlock scaffolding uses rosette-shaped connection nodes on vertical standards. Ledgers and braces connect to these nodes using the system’s specified connection hardware.
The multiple connection positions available at a node allow a range of scaffold layouts, making Ringlock systems useful for projects with changing geometries or complex access requirements.
Typical applications include industrial maintenance, commercial construction, event structures, and other projects requiring modular scaffold arrangements.
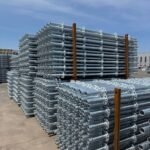
6.Cuplock Scaffolding
Cuplock scaffolding uses cup-shaped locking components to connect horizontal members to vertical standards.
The connection design allows several compatible horizontal members to be secured at a node. This makes the system suitable for repetitive scaffold arrangements in construction and industrial applications.
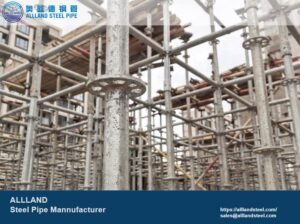
7.Kwikstage Scaffolding
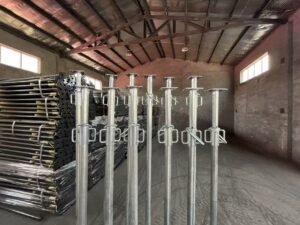
Kwikstage Scaffolding is a modular scaffolding system that uses a proprietary wedge-based connection arrangement. Its standardized components are used in various building and industrial projects.
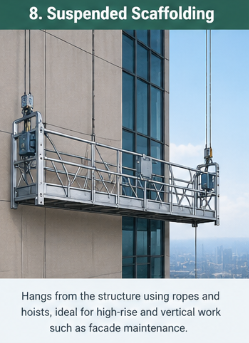
8. Suspended Scaffolding
Suspended scaffolding uses a working platform supported from above by suspension equipment, ropes, or other designed support components.
Unlike conventional supported scaffolds, which transfer their loads toward the ground, suspended scaffolds transfer their loads through suspension points and the supporting structure above.
Under OSHA 29 CFR 1926.451, the general capacity rule for scaffold components requires the scaffold and each applicable component to support its own weight and at least four times the maximum intended load, subject to specified exceptions.
For suspension ropes, OSHA specifies a six-times capacity requirement under the conditions set out in the regulation.
The above section introduces the eight most common types of scaffolding. Next, we’ll explain the differences between steel and aluminum scaffolding.
Steel vs. Aluminum Scaffolding
Material Property Comparison
| Property | Structural Steel | Aluminum Alloys |
| Typical Density | Approximately 7,850 kg/m³ | Approximately 2,700 kg/m³ |
| Typical Elastic Modulus | Approximately 200 GPa | Approximately 69 GPa |
| Relative Density | About 2.9 times that of aluminum | About 34% of steel’s density |
| Corrosion Behavior | Often requires suitable protective measures depending on the environment | Forms a protective oxide layer, although corrosion resistance depends on alloy and environment |
| Common Scaffolding Advantage | High stiffness and strength in appropriately designed members | Lower component weight and easier handling in many configurations |
How to Choose the Right Scaffolding Type
Selecting scaffolding involves more than comparing purchase prices or choosing the system that is easiest to assemble.
The most suitable type depends on the construction method, geometry, height, working load, available support, installation conditions, and local safety requirements.
| Project Requirement | Type to Consider | Main Selection Factor |
| Traditional brick masonry | Single scaffolding | Wall arrangement and support conditions |
| Stone masonry | Double scaffolding | Independent platform support arrangement |
| Irregular building geometry | Tube and coupler scaffolding | Flexibility of member arrangement |
| Repetitive facade work | Frame scaffolding | Standardized frames and compatible components |
| Large industrial construction | System scaffolding | Modular configuration and system capacity |
| High-rise facade maintenance | Suspended scaffolding | Anchorage and suspension equipment |
| Restricted ground access | Cantilever scaffolding | Structural support and anchorage |
| Indoor maintenance requiring repositioning | Mobile scaffolding | Mobility, stability, and floor conditions |
If you’d like to learn more about scaffolding standards and dimensions, please visit our product details page for “Pipe for Scaffolding.”
For steel scaffolding systems, tube dimensions, steel grade, connection capacity, bracing, and foundation conditions all contribute to structural performance. Increasing the diameter or wall thickness of a steel tube can improve certain cross-sectional properties, but the safe working capacity of the complete scaffold must be verified through the applicable design process.
Choosing the right scaffolding system therefore requires a combined assessment of project requirements, material specifications, component compatibility, structural stability, and safety regulations.