


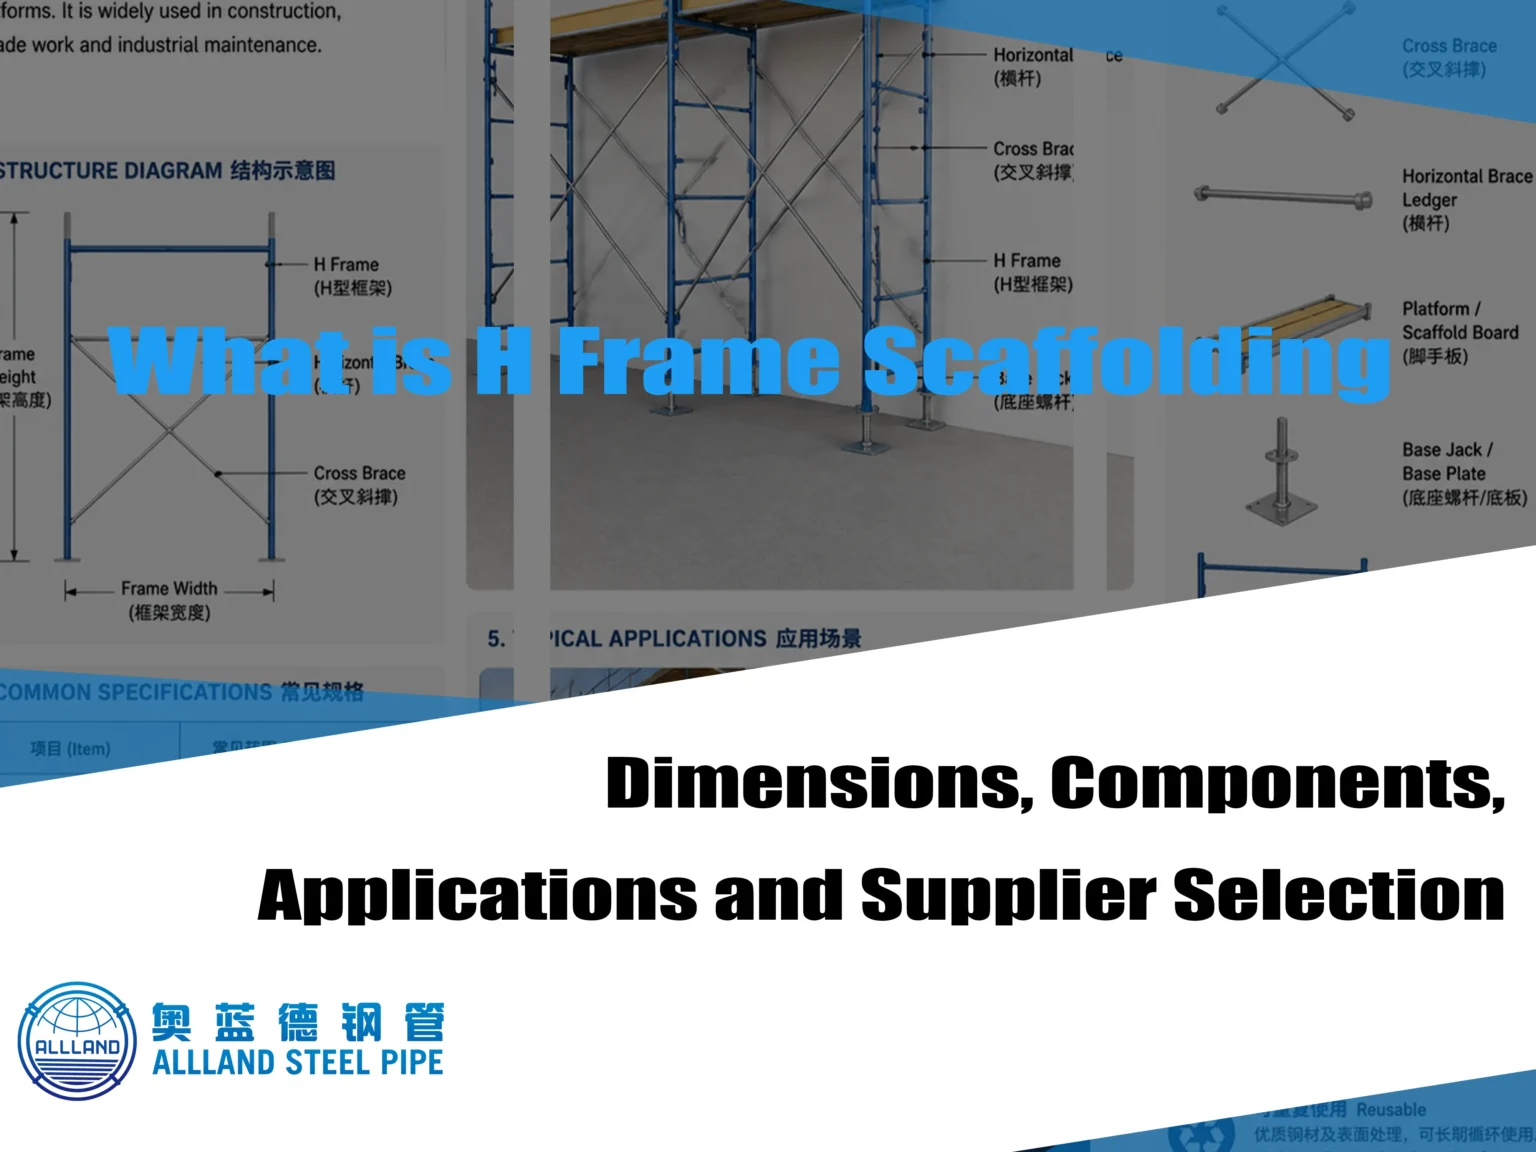
H frame scaffolding is a modular temporary scaffolding system used in construction, decoration, and maintenance projects. It gets its name from the “H” shape of its main load-bearing frame, and forms a stable high-altitude work platform through the combination of multiple H-frames, horizontal bars, cross braces, and work platforms.
Main Components of H Frame Scaffolding
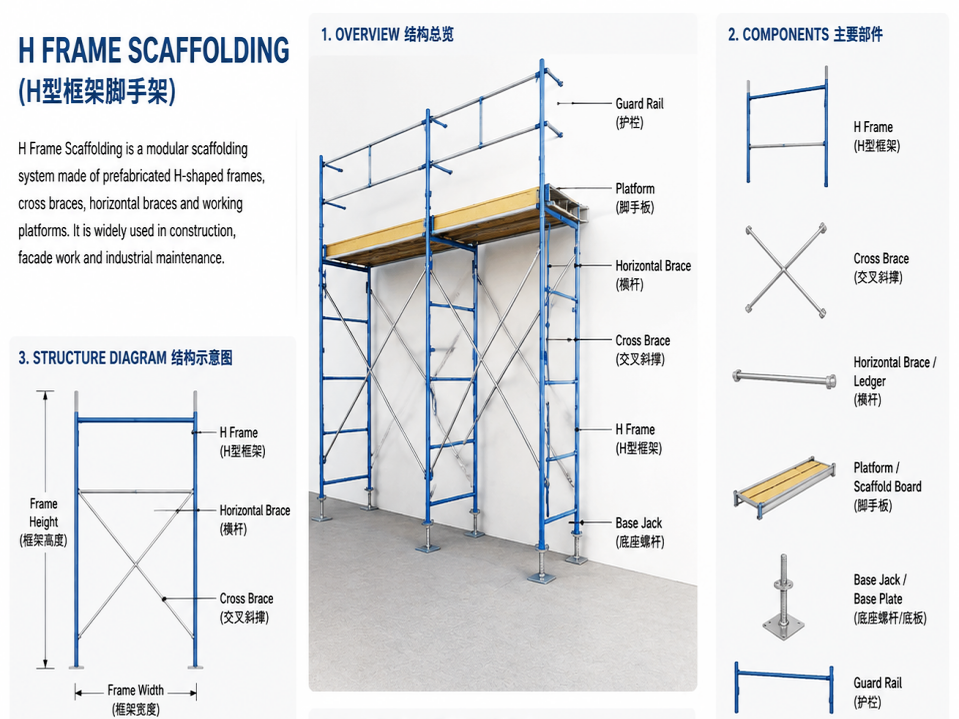
It is typically composed of prefabricated welded steel frames, including:
H Frame: The main vertical load-bearing structure.
Cross Brace: Enhances overall stability and prevents lateral movement or swaying.
Horizontal Brace / Ledger: Connects the frames and supports the working platform.
Platform / Scaffold Board: Provides a working surface for workers and space for tools and materials.
Base Jack / Base Plate: Allows height adjustment and improves overall stability.
Guard Rail: Provides safety protection for workers.
H-Frame Scaffolding Structural Features
Two columns and one beam form an “H”-shaped frame, which is connected to multiple frame units by diagonal bracing to form a stable structure.
H Frame Scaffolding Typical Specifications
| Item | Common Specification |
| Frame Width | 1200 mm / 1500 mm |
| Frame Height | 1700 mm / 1930 mm |
| Steel Tube Diameter | 42.7 mm / 48.3 mm |
| Tube Thickness | 1.8–3.0 mm |
| Material | Q235 Carbon Steel |
| Surface Treatment | Hot Dip Galvanized |
Steel Pipes and Materials Used for H Frame Scaffolding
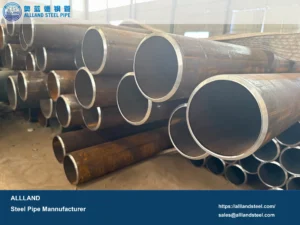
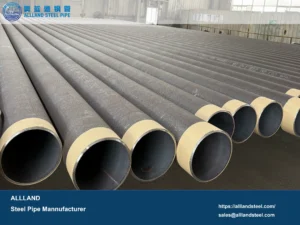
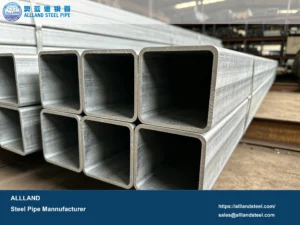
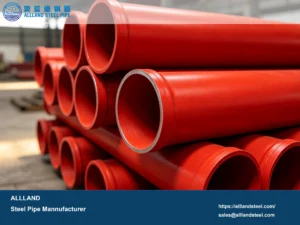
H Frame Scaffolding is mainly manufactured from high-strength carbon steel tubes, which provide the required load-bearing capacity, durability, and weldability for construction applications.
The most commonly used materials include:
| Material | Description |
| Q235 Carbon Steel | The most widely used material for H frame scaffolding due to its good strength, weldability, and cost efficiency |
| Q345 Carbon Steel | Used for projects requiring higher strength and improved load-bearing performance |
| ASTM A500 Steel | Common structural steel tube material used in some international markets |
| Galvanized Steel Tube | Provides enhanced corrosion resistance for outdoor and long-term applications |
The steel tubes used for H Frame Scaffolding are typically ERW welded pipes with common specifications such as:
| Item | Typical Range |
| Outer Diameter | 42.7 mm, 48.3 mm, or customized |
| Wall Thickness | 1.8 mm – 3.2 mm |
| Surface Treatment | Hot Dip Galvanized, Pre-Galvanized, or Painted |
High-quality scaffolding tubes should have consistent dimensions, reliable welding quality, and sufficient corrosion resistance to ensure the safety and service life of the scaffold system.
For international scaffolding manufacturers, selecting suitable steel pipe materials and specifications is essential for producing stable and durable H Frame Scaffolding systems.
Applications of H Frame Scaffolding
Construction
Residential buildings
Commercial buildings
High-rise construction
Facade Work
Plastering
Painting
Cladding installation
Industrial Maintenance
Factory maintenance
Equipment access
Ship repair
Applications of H Frame Scaffolding
① Easy Assembly
With its modular design, the system requires only the connection of frames and diagonal braces, eliminating the need for extensive on-site cutting and welding.
② High Stability
The H-shaped structure offers excellent rigidity and load-bearing capacity.
③ Cost-Effective
Compared to Ringlock Scaffolding and Cuplock Scaffolding, its simple structure results in lower manufacturing costs.
④ Reusable
The steel structure undergoes hot-dip galvanizing, allowing for long-term reuse.
How to Install H Frame Scaffolding?
H Frame Scaffolding is assembled through a modular connection system, allowing fast and efficient installation on construction sites.
The basic installation process includes:
- Ground Preparation– Ensure the installation area is flat, stable, and suitable for scaffold loading.
- Base and Frame Installation– Place base jacks, then install H frames vertically and check alignment.
- Brace Connection– Install cross braces between frames to improve structural stability.
- Platform and Safety Installation– Add working platforms, guard rails, and other safety accessories.
- Final Inspection– Check all connections, frame alignment, and safety components before use.
Proper installation ensures that H Frame Scaffolding provides stable support and reliable performance for construction projects.
H Frame Scaffolding Installation Process Summary
The basic installation sequence can be summarized as:
Site Preparation → Base Jack Installation → H Frame Assembly → Cross Brace Installation → Platform Installation → Safety Accessory Installation → Final Inspection
Proper installation ensures that H Frame Scaffolding provides reliable support, efficient assembly, and long-term service performance in construction projects.
H Frame Scaffolding vs Cuplock Scaffolding
| Comparison | H Frame Scaffolding | Cuplock Scaffolding |
|---|---|---|
| Structure | H-shaped frame | Vertical standards with cup-lock connections |
| Installation Speed | Fast | Fast |
| Flexibility | Medium | High |
| Height Adjustment | Limited | Flexible |
| Common Applications | Building facades, finishing and renovation works | Large-scale construction projects, industrial projects |
| Cost | Lower | Higher |